


DIY design space
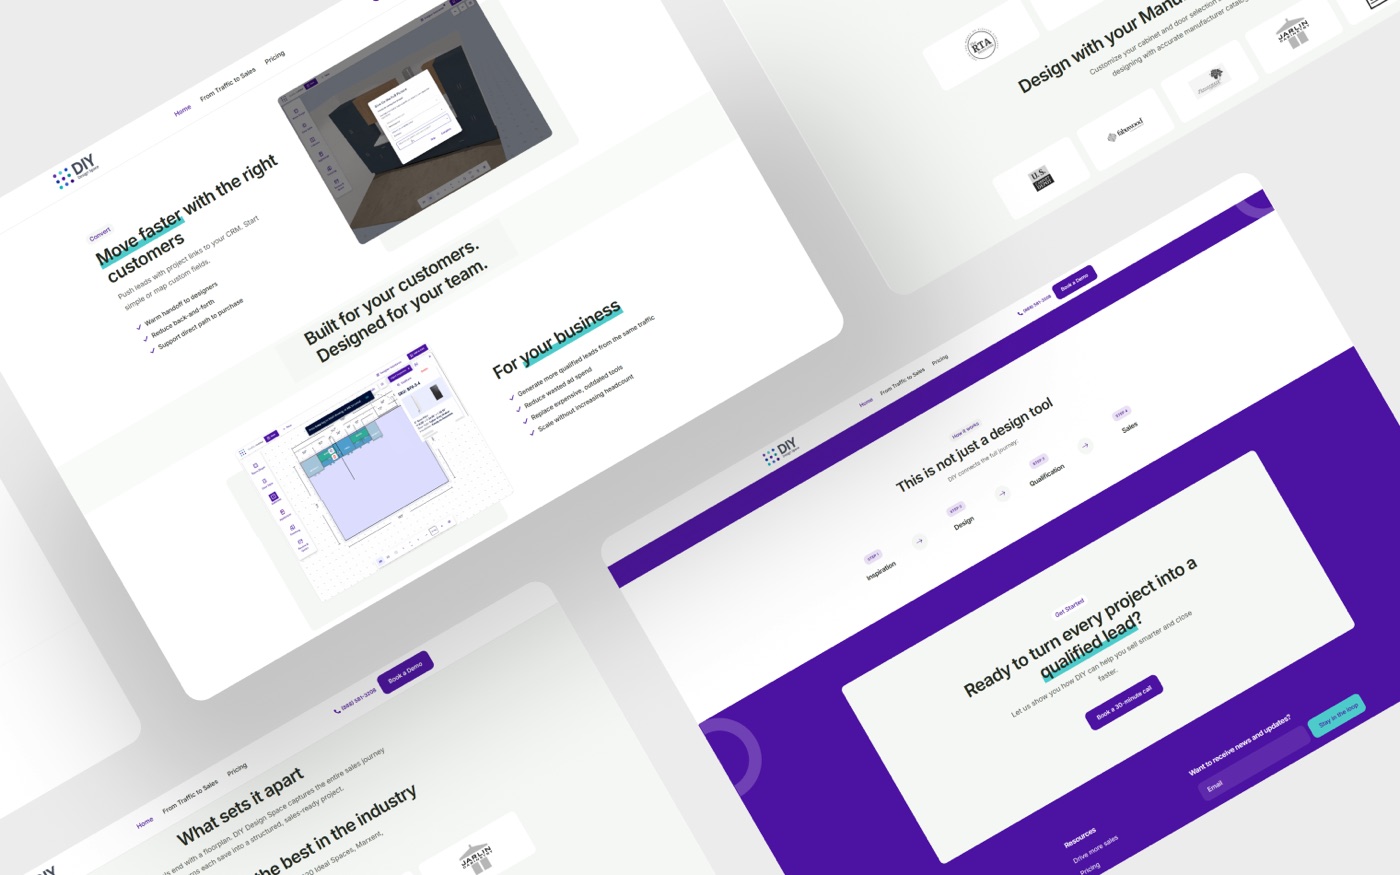
DIY Design Space lets homeowners plan a kitchen online. The part the business cares about happens on the other side of the screen. Each layout arrives as structured, sales-ready data.
The product
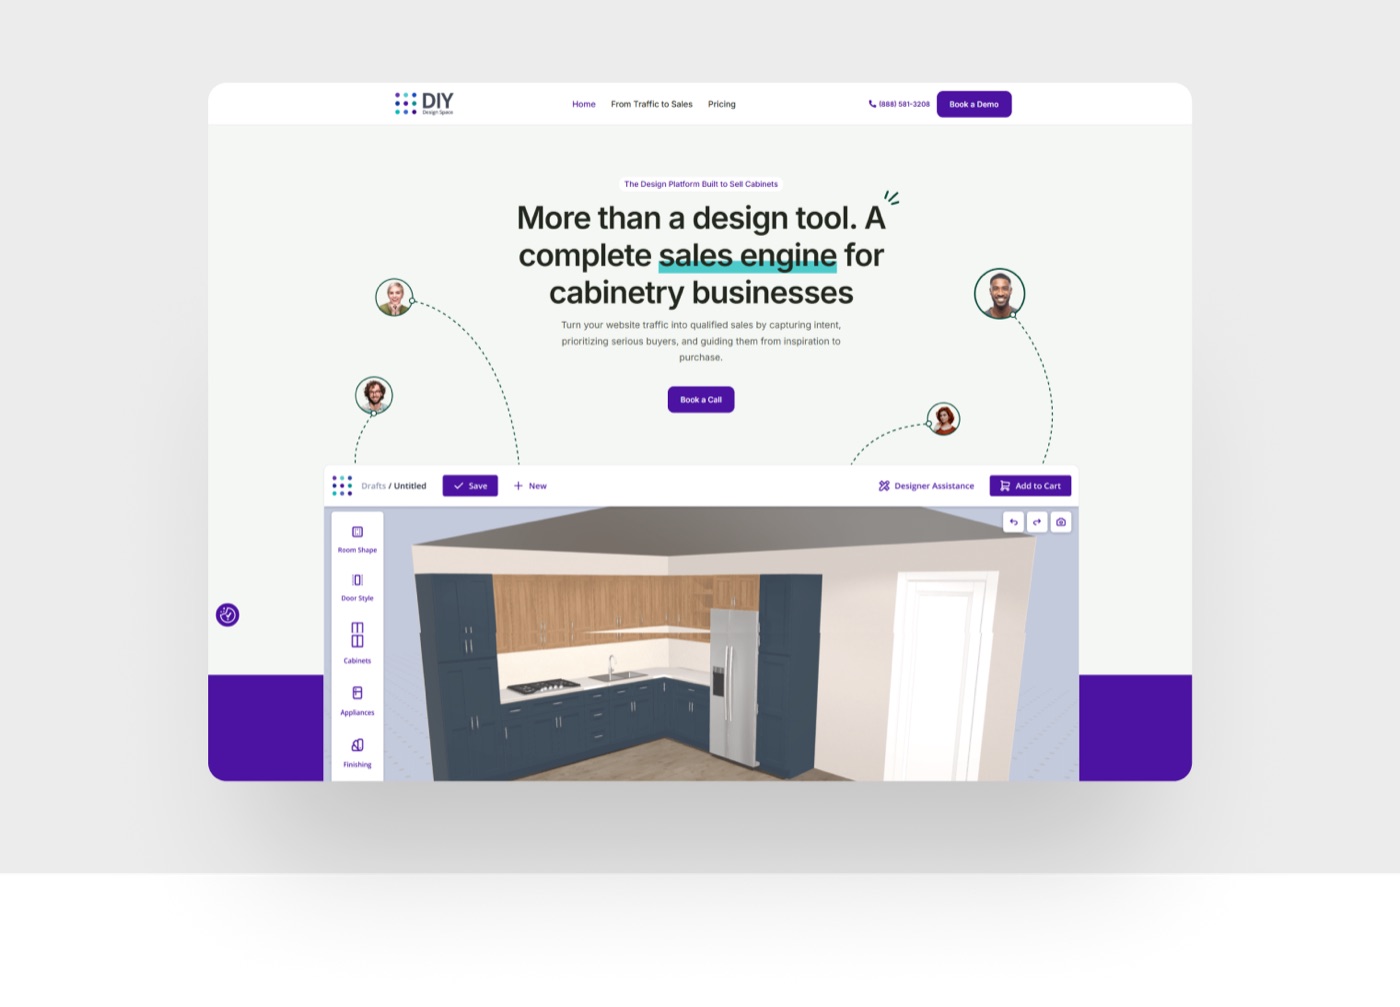
DIY Design Space is interactive kitchen design software. A homeowner opens it, moves cabinets around, tries a worktop, and ends up with a layout they actually like, without a showroom visit, a measuring appointment, or a salesperson on the phone.
Plenty of configurators get that far. This one does something with the result.
Every design the user saves is turned into structured, sales-ready data: dimensions, components, finishes, intent. The business behind the tool doesn’t receive “someone is interested in a kitchen”. It receives a kitchen, drawn by the person who wants it, ready to quote.
The business does not get an enquiry saying somebody likes kitchens. It gets a kitchen, drawn to size, ready to quote.
How we got involved
This was a team augmentation engagement, not a project handover. Two of our developers joined the client’s existing team and worked inside it: their repository, their standup, their definition of done.
They were productive in four days. On an eight-month engagement that is worth more than it sounds — a fortnight of onboarding would have burned about six per cent of the budget before anyone shipped anything.
The collaboration ran for eight months.
What it moved
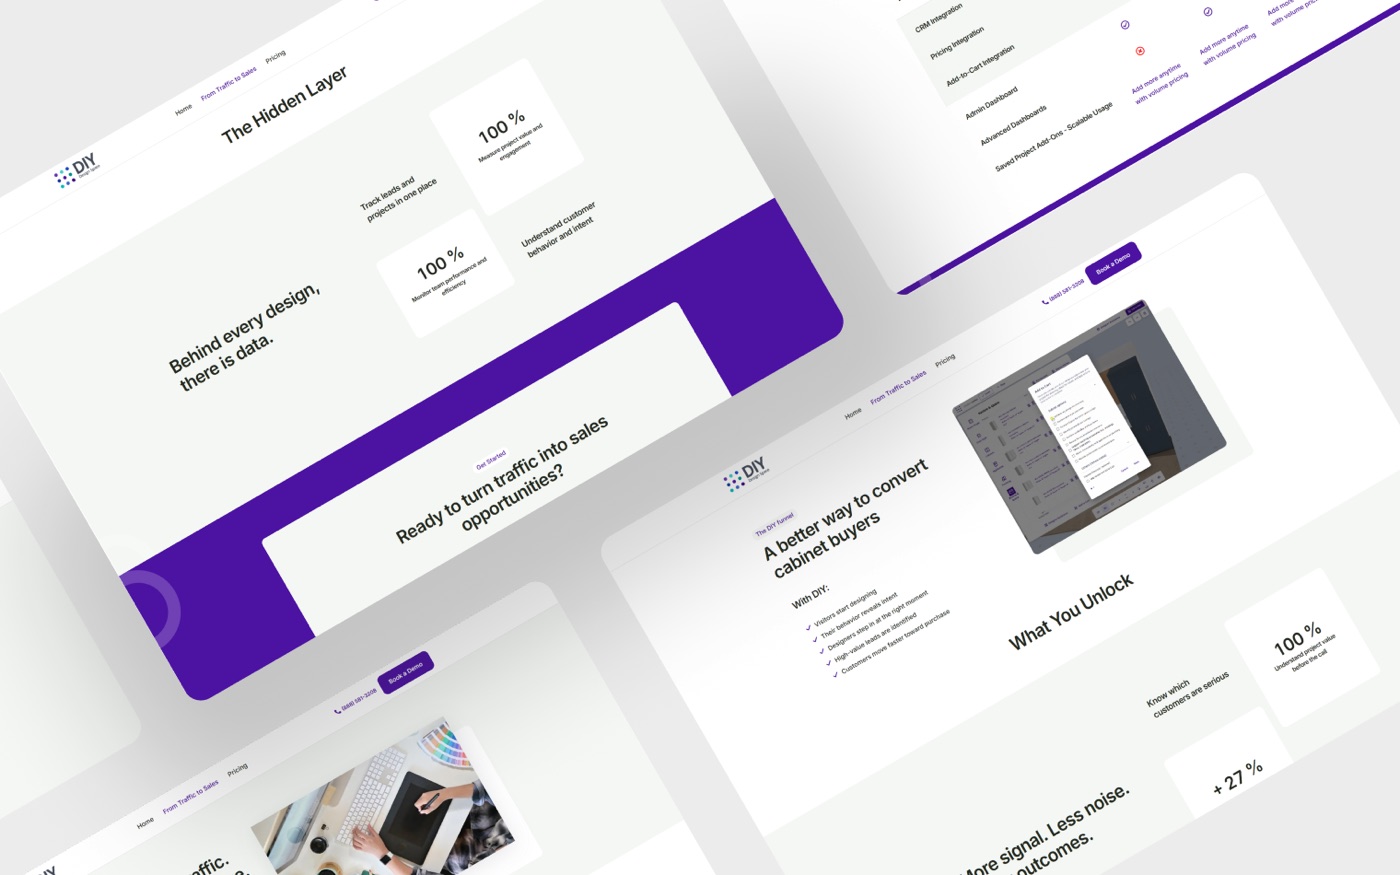
The platform supports over 15,000 monthly users. On the commercial side, the client reports a 27% increase in qualified leads and up to 14% higher conversions. That’s the direct consequence of designs arriving as data instead of enquiries.
Those figures are the client’s, not our estimate. We’ve reproduced them as published.
The team at Inventiff are Pros, they delivered on time on the work they were responsible for and were flexible and adaptable to our needs.
Got an idea? Let’s make it real.
Tell us about your project, or explore more of what we’ve built.